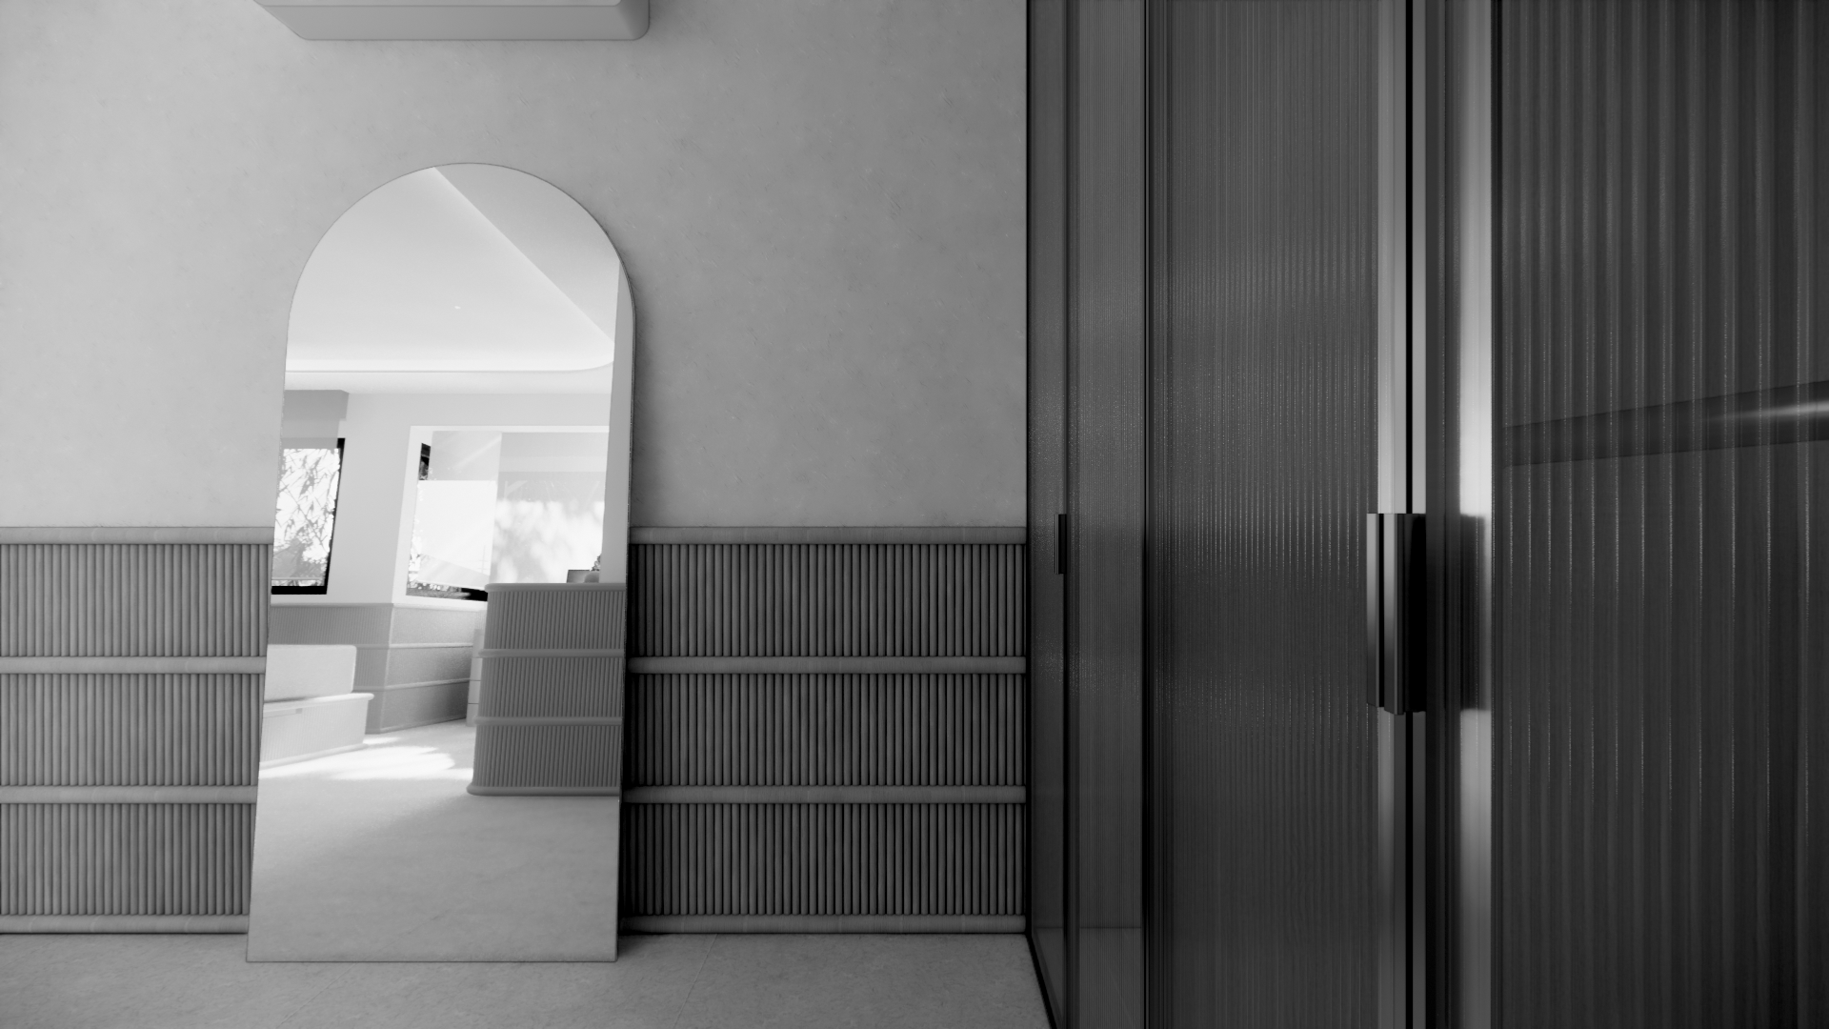
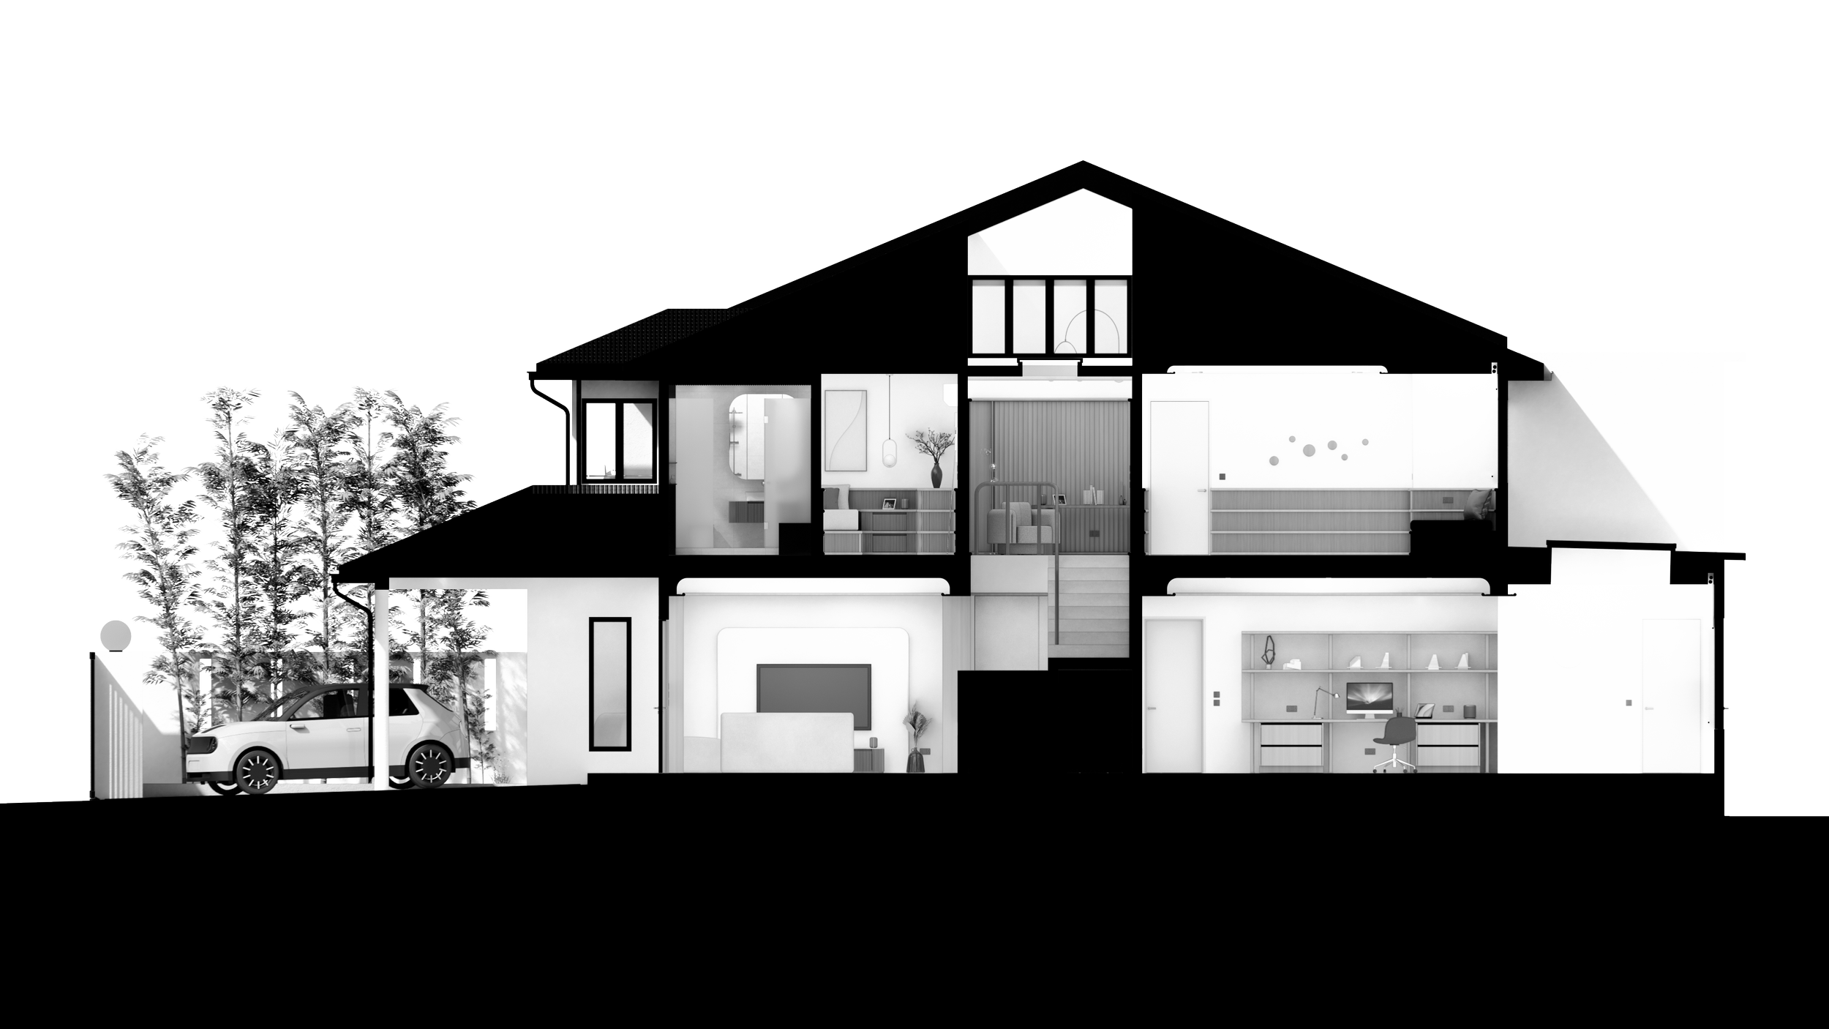
Sectional architectural drawing of a modern home showing an interior cross-section with multiple floors, rooms, and a garage with a car outside. The house features large windows, a staircase, and interior furniture.
Cross-section of a modern, multi-story house showing interior rooms and garage with a car.

We see modular and panelized construction as a discipline, not a constraint; one that encourages sharper decisions early, before a single component reaches production or site.

That rigor, combined with close attention to how people use the finished environment, drives our approach: collaborative, forward-thinking, and grounded in manufacturing and assembly from day one.

For building-related projects worldwide, we provide specialist modular-development, Design for Manufacturing and Assembly, and visualization support within multidisciplinary teams led by appropriately licensed or registered professionals in the jurisdiction where each project is located.

Whatever you’re building, take the first step; contact us, learn more about us, explore our services, and see our work.